Whole-Home Remodeling
Whole-Home Remodeling in Newport Beach, CA
Whole-Home Remodeling in Newport Beach, CA
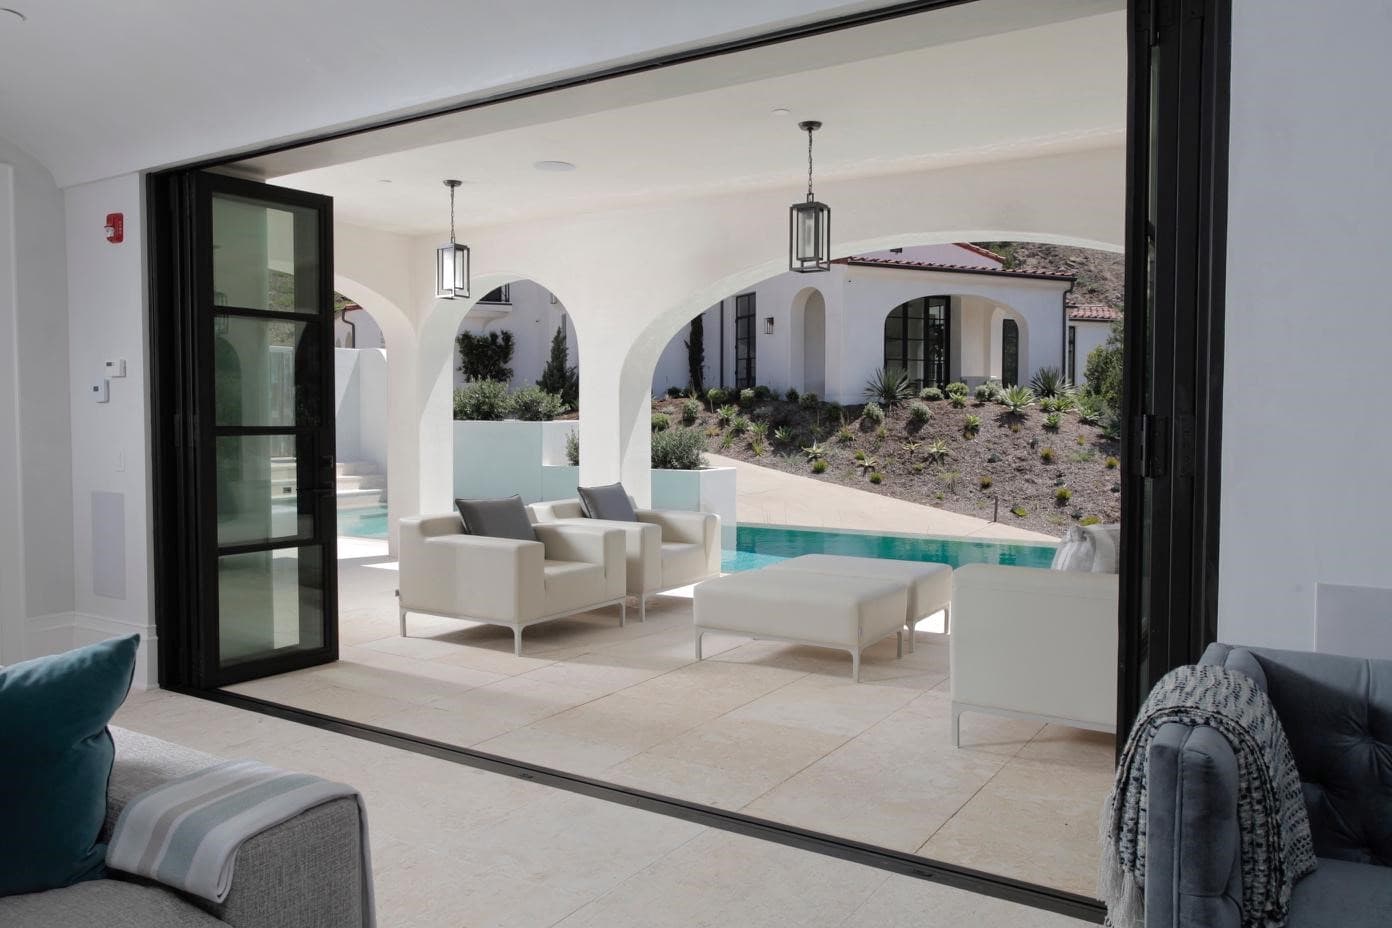
A whole-home remodel is closer to building a house than to updating a room. Structure, mechanical systems, layout and finishes are all in play at once, and the order in which the work happens matters. Siemonsma Construction is a general contractor with more than 40 years of experience in custom remodels and new construction, and manages each project from the first plans through the final walkthrough.
Why Siemonsma Construction
- New construction, custom remodels and project management
- Works with trusted architects, engineers and interior designers
- Permit applications, city coordination and approvals handled
- Licensed and bonded general contractor
Scope
What the Work Can Include
- Full interior remodels and floor plan reconfiguration
- Structural changes coordinated with a licensed engineer
- Electrical, plumbing and HVAC replacement or upgrades
- Kitchens, bathrooms, flooring, doors, windows and finish carpentry
- Exterior updates, including windows, doors and finishes
- Permit application, plan check and city inspections
How it works
From Design To Build
- 01
Consultation and planning
We walk the house with you and discuss what you want to change, what has to stay and how you plan to live during the work. If you already have an architect or plans, we start from those.
- 02
Design and engineering
A remodel of this size needs drawings and often structural engineering. We work with trusted architects, engineers and interior designers, and coordinate with them so the plans can be built as drawn.
- 03
Permits and approvals
We handle the permit applications, city coordination and approvals. Depending on the property, that can include zoning review, coastal review or a homeowners association in addition to the building permit.
- 04
Construction and walkthrough
Work proceeds from demolition and structure through rough systems, inspections, insulation, drywall and finishes. We close with a walkthrough, a written punch list and completion of every item on it.
FAQ
Frequently Asked Questions
It depends on the condition of the structure and foundation, how much of the floor plan you want to change, and what zoning and, near the coast, coastal rules allow on the lot. In some cases how much of the existing house is kept affects which rules apply. An architect and a contractor can look at the house with you and lay out both routes before you commit to one.
When the work touches most of the house, most owners move out for at least part of it. Living without a working kitchen, bathrooms or power for stretches is hard, and an empty house lets the work proceed in the most efficient order. Some projects can be phased room by room, which generally takes longer.
We are a general contractor. Design comes from an architect or designer, often with a structural engineer. We work with trusted architects, engineers and interior designers, and we also build from plans by a design professional you have already hired.
From the drawings and specifications. The more complete the plans and finish selections are, the more accurate the estimate. We do not publish price ranges, because two houses of the same size can differ widely in scope.
More services
Other Services

Kitchen Remodeling
A kitchen remodel involves more trades than any other room in the house: demolition, framing, plumbing, gas, electrical, ventilation, cabinetry, countertops, tile and finish carpentry. Siemonsma Construction manages that work as the general contractor, from coordinating the design and handling permits through to the final walkthrough, so one company is responsible for the sequence and the result.
Learn MoreBathroom Remodeling
Bathrooms are small rooms with a lot happening behind the walls. Supply and drain lines, waterproofing, ventilation, electrical and tile all have to be right, because mistakes show up later as leaks and moisture damage. Siemonsma Construction runs bathroom remodels as the general contractor, from design coordination and permits through construction and the final walkthrough.
Learn More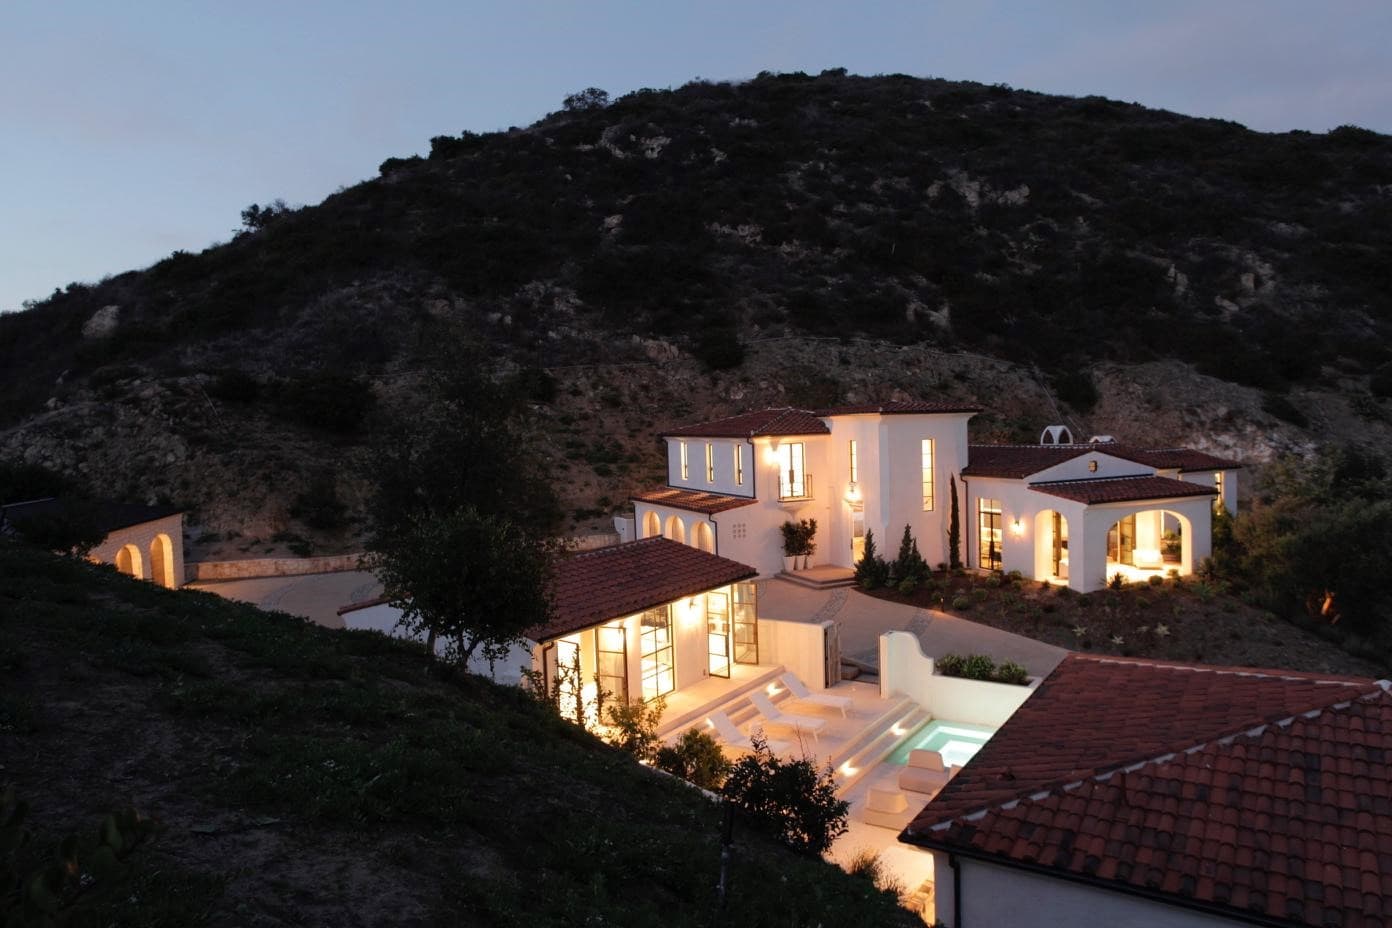
Custom Homes & New Construction
Building a new home means coordinating an architect, engineers, the city, utility companies and many trades over a long schedule. New construction is part of Siemonsma Construction's work as a general contractor: we work with the design team during planning, handle permit applications and approvals, and run the project from groundbreaking to the final walkthrough.
Learn More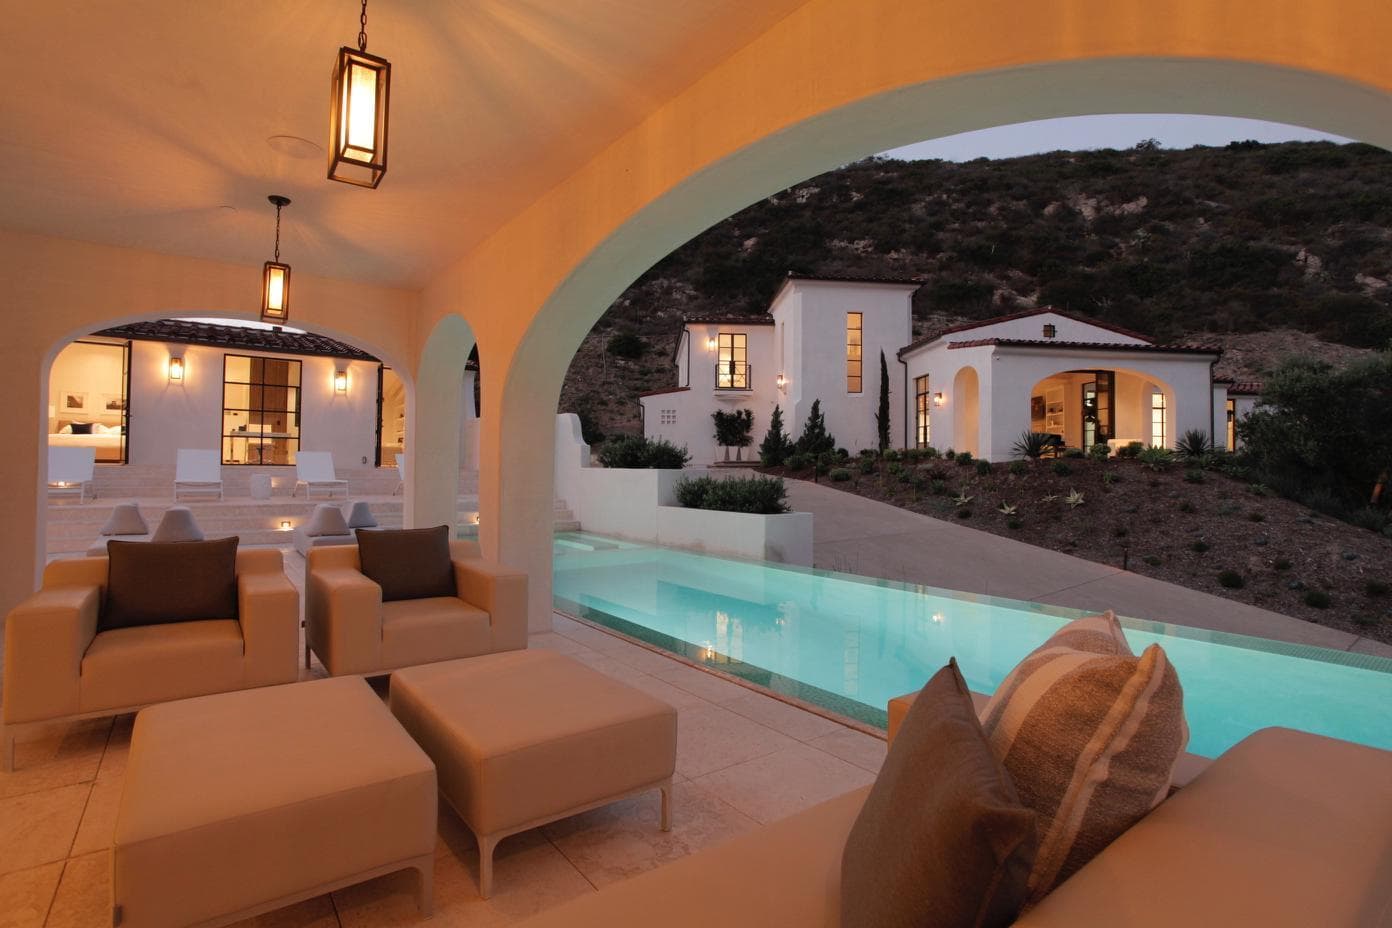
Ready to Talk About Your Project?
Building isn’t just construction – it’s a collaboration. Tell us what you have in mind.