
Home Additions
Home Additions in Newport Beach, CA
Home Additions in Newport Beach, CA
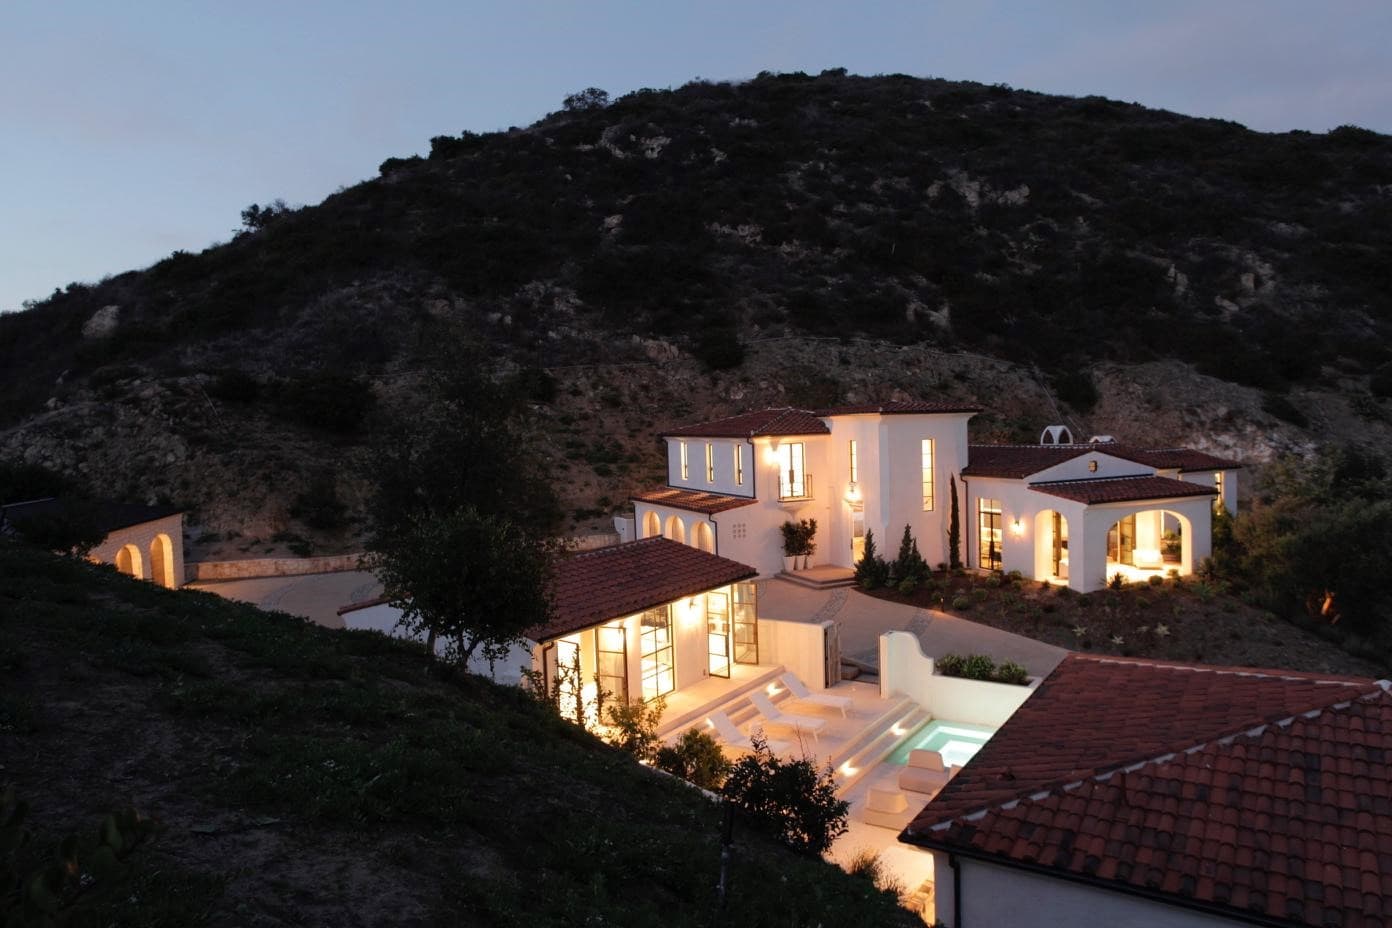
An addition has to do two things well: give you the space you need and look as though it was always part of the house. That means matching structure, rooflines, floor levels and finishes, and tying new plumbing, electrical and HVAC into the existing systems. Siemonsma Construction manages additions as the general contractor, from design coordination and permits through construction.
Why Siemonsma Construction
- Licensed and bonded general contractor
- Permit applications, city coordination and approvals handled
- Works with trusted architects, engineers and interior designers
- More than 40 years of construction experience
Scope
What the Work Can Include
- Room additions and primary suite additions
- Second-story additions
- Kitchen and living area expansions
- Structural engineering coordination for foundations, framing and tie-ins
- Exterior finishes, roofing and windows matched to the existing home
- Permit application, plan check and city inspections
How it works
From Design To Build
- 01
Feasibility and scope
Before design goes far, it is worth confirming what the lot allows: setbacks, height, and lot coverage or floor area limits. We look at the house and the site with you and define what the addition needs to do.
- 02
Design and engineering
An architect or designer draws the addition and a structural engineer designs the foundation, framing and the connection to the existing house. We coordinate with them so the plans can be built as drawn.
- 03
Permits and approvals
An addition requires a building permit. We handle the application, city coordination and approvals, including any homeowners association or coastal review that applies to the property.
- 04
Construction and walkthrough
Foundation and framing go up first, and the opening into the existing house is usually made late to limit disruption. We finish with a walkthrough and a punch list, completed before closeout.
FAQ
Frequently Asked Questions
Local zoning sets the limits: setbacks from the property lines, height, lot coverage or floor area, and parking. In Coastal Zone neighborhoods, and in communities with a homeowners association or design review, there can be further review. An architect or designer can check what your lot allows before you pay for full plans.
Building out uses yard space and needs new foundation. Building up keeps the yard, but the existing structure and foundation have to be able to carry a second story, which a structural engineer must evaluate, and it is more disruptive to the rooms below. Zoning height and setback limits often settle the question.
Often, yes, for a ground-floor addition, because most of the work happens outside the existing walls until the opening is cut through. A second-story addition usually involves removing roof structure, and many owners move out for part of that work.
Yes. An addition adds floor area and involves structural and electrical work, and usually plumbing and mechanical work as well, so it requires a building permit and inspections. We handle the permit application, city coordination and approvals.
More services
Other Services

Kitchen Remodeling
A kitchen remodel involves more trades than any other room in the house: demolition, framing, plumbing, gas, electrical, ventilation, cabinetry, countertops, tile and finish carpentry. Siemonsma Construction manages that work as the general contractor, from coordinating the design and handling permits through to the final walkthrough, so one company is responsible for the sequence and the result.
Learn MoreBathroom Remodeling
Bathrooms are small rooms with a lot happening behind the walls. Supply and drain lines, waterproofing, ventilation, electrical and tile all have to be right, because mistakes show up later as leaks and moisture damage. Siemonsma Construction runs bathroom remodels as the general contractor, from design coordination and permits through construction and the final walkthrough.
Learn More
Whole-Home Remodeling
A whole-home remodel is closer to building a house than to updating a room. Structure, mechanical systems, layout and finishes are all in play at once, and the order in which the work happens matters. Siemonsma Construction is a general contractor with more than 40 years of experience in custom remodels and new construction, and manages each project from the first plans through the final walkthrough.
Learn More
Ready to Talk About Your Project?
Building isn’t just construction – it’s a collaboration. Tell us what you have in mind.